
MLS# 1803311 - 10514 Briceway Club, San Antonio, TX 78254
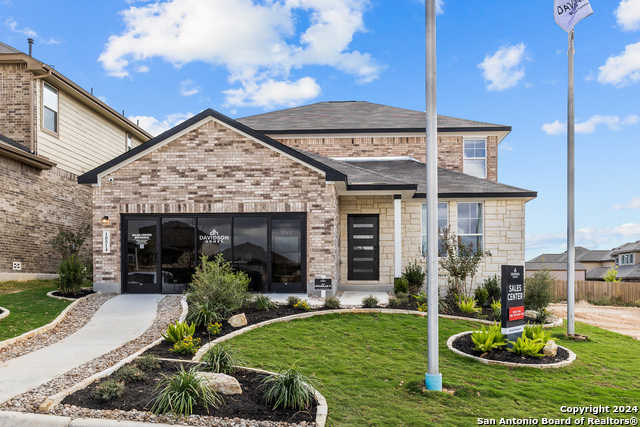


Courtesy of eXp Realty, Dayton Schrader (210) 757-9785
Status: Active
Property Type: Single Family Detached
Year Built: 2024
Neighborhood: Bricewood
Days On Website: 474
Property Details for 10514 Briceway Club, San Antonio, TX 78254
Description
**Welcome to The Douglas! Behind this charming two-story exterior lies three bedrooms and plenty of space. The main floor features the primary suite, while the family room leads to the optional patio. Upstairs you'll find two additional bedrooms and a game room, perfect for multi-generational families!
Open House
Features
Bathrooms
- 3 total bathrooms
- 2 full bathrooms
- 1 half bathroom
Bedrooms
- 3 total bedrooms
Building
- Built in 2024
- Living area: 2738
Cooling
- One Central
Exterior Features
- Covered Patio
- Privacy Fence
- Sprinkler System
- Double Pane Windows
Floors
- Carpeting
- Ceramic Tile
- Vinyl
Foundation
- Slab
Heating
- Heat Pump
- 1 Unit
Home Owner's Association
- Amenities: Park/Playground, Jogging Trails
Interior Features
- One Living Area
- Eat-In Kitchen
- Island Kitchen
- Walk-In Pantry
- Game Room
- Utility Room Inside
- Cable TV Available
- High Speed Internet
- Laundry Main Level
- Laundry Room
- Walk in Closets
- Attic - Radiant Barrier Decking
Listing
- Listing ID: 1803311
- Standard Status: Active
- MLS Status: Active
- Property Subtype: Single Family Detached
Location
- Subdivision: BRICEWOOD
- County/Parish: Bexar
Parking
- Two Car Garage
Possession
- Closing/Funding
Roof
- Composition
Schools
- Elementary School: Tomlinson Elementary
- Elementary School District: Northside
- Middle School: FOLKS
- High School: Sotomayor High School
Sewer
- Sewer System
- City
Taxes
- Year: 2026
Property Map
Map View
$465,074 - 10514 Briceway Club, San Antonio, TX 78254
Street View
Directions
10514 Briceway Club
San Antonio, TX 78254
Subdivision: BRICEWOOD